The CSA F280-12 platform · room by room · Canada-wide

The F280 that takes minutes, not an afternoon.

Trace the roof from satellite, type the rooms, or let AI read the blueprints — the heat loss & gain number is live while you enter the house. One verified-methodology engine for everyone who works from an F280 number.

Founding beta — free while we finish. Signup asks for an invite code: email us and we'll send one the same day.

42′-6″ 31′-0″ N 41,900 BTU/H HEAT 18,400 BTU/H COOL LIVING6,120 KITCHEN4,480 PRIMARY BED3,940 updates live
0
design-weather stations
0/48
standard verification cases pass*
0
provinces & territories
0
ways to capture a house
Who it's for

One engine, every desk that owns the number

The F280 is the document a heat-pump retrofit, a permit package and a rebate file all hang on. HazeLoad gives every professional in that chain the same fast, reviewable, room-by-room calculation.

HVAC contractors

Right-size it in the driveway

Live loads while you walk the house, the old furnace's nameplate next to the calculated load, and a report in the homeowner's hands before you leave. The right-sizing story that sells heat pumps.

Energy advisors

Room-by-room on every file

Fast enough to run on every audit, detailed enough to back your recommendations — import your scan-app exports and the modelling stops eating the site visit.

Builders

Permit packages without the bottleneck

AI reads the blueprints — rooms, dims and the window schedule land drafted for review. An F280 per lot or per model in minutes, not a week of back-and-forth.

Mechanical designers

A methodology you can defend

Parallel-path assemblies, AIM-2 air change, BASESIMP foundations, orientation-aware solar — every input visible and overridable, your designer of record on the report.

Rebate & utility programs

Submissions you can actually review

Every contractor submitting the same consistent room-by-room documentation from the same engine — comparable files, fewer bounce-backs.
Capture

Enter the house any way you want

Six ways in, one engine out. Every path lands as a draft you confirm — then the same room-by-room calculation runs, every time, on any device.

Type it

A fast room table — name, dims, windows. A typical bungalow is entered in under three minutes, loads updating live.

Trace it from satellite

Find the roof, tap the corners — or let the auto-outline draft the footprint. Calibrate any wall with one tape measurement.

AI reads the blueprints

Upload the builder's PDF or photos of paper plans. Rooms, dimensions and the window schedule arrive drafted for your review.

Import your scans

Already scan with magicplan or Polycam? Drop the export in — measured dimensions land straight in the table.

Snap the nameplate

Photograph the old furnace's rating plate. The report shows how oversized it is next to the calculated load.

Draw the plan

A proper floor-plan editor with walls, windows, doors and a 3D view — when the job calls for the full picture.

The live number

Watch the load converge as you work

Whole-house and room-by-room heating & cooling recalculate on every keystroke — AIM-2 air change, BASESIMP foundations, orientation-aware solar. No “calculate” button, no waiting, no desktop hand-off.

When you're done: a room-by-room F280 report PDF with your company and designer of record — generated on the spot, from your phone.

Straight from the app

This is real output, not a mock-up

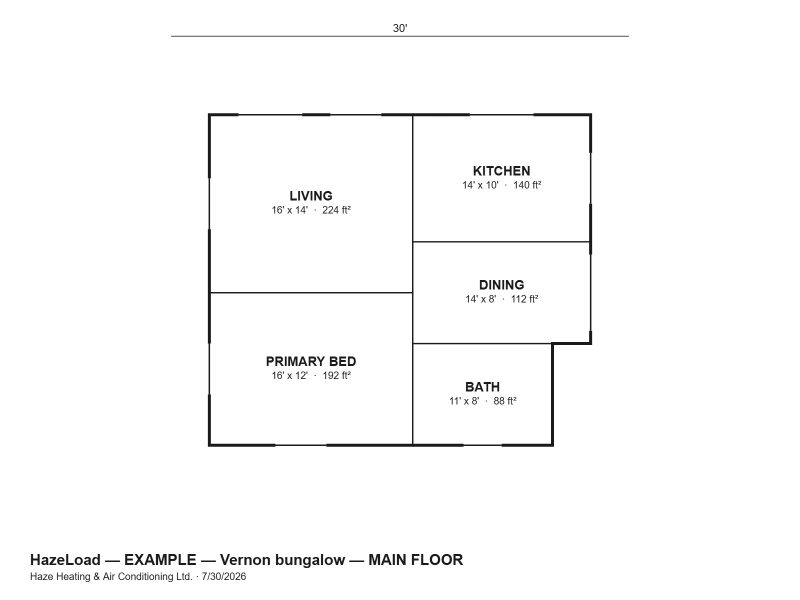
Both images below were rendered by the app's engine from its built-in example house — a Vernon, BC bungalow. Open the app and they're one tap away.

A floor plan drawn in HazeLoad with supply trunk, branch runs and registers laid over the rooms
The plan page: rooms, windows and the duct system — trunk, branches, registers — sized from each room's calculated load.
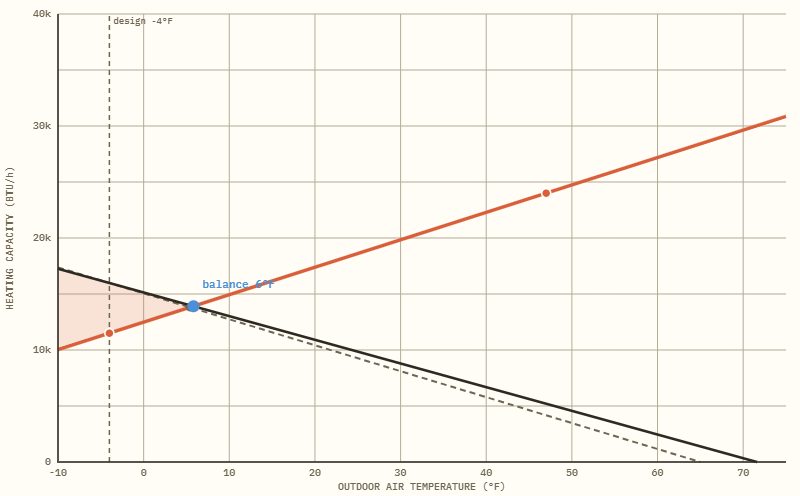
A heat pump balance point graph: capacity line crossing the building load line at −14.5 degrees
The heat-pump balance point, drawn from the F280 load: where the capacity curve crosses the house, and the backup heat that covers the rest.

A full F280 in 8 minutes, on a phone — the walkthrough video lands here with the beta. Until then: grab an invite and time yourself.

Workflow

How it works

Enter the house.
Address sets the design weather. Pick the construction era — every assembly defaults sensibly, override anything.
Watch the number converge.
Whole-house and room-by-room loads recalculate instantly as rooms, windows and doors land.
Hand over the report.
A room-by-room F280 PDF with your company and designer of record — on the spot, from your phone.
Under the hood

An engine built to the letter of the standard

Not a spreadsheet with the standard's name on it — a from-scratch implementation of the CSA F280-12 methodology, transcribed clause by clause and tested against the standard's own published verification houses.

Parallel-path assemblies AIM-2 air change BASESIMP foundations Orientation-aware solar & shading Per-room ventilation Every input overridable
48/48

All 48 of the standard's published verification cases — four archetype houses, four construction vintages, heating and cooling — pass in our internal test suite, which runs on every single release.*

Roadmap

New & coming soon

Built on real jobs, shipped weekly. Here's what just landed and what's next.

Heat pump balance pointNEW

Enter the unit's capacity off the submittal — get the balance point, the backup heat in kW, and the graph, all computed from the house's own F280 load.

Pre-changeout checkNEW

Clock the existing furnace, take the temperature rise and duct statics — the app derives the existing airflow and fan-law-projects what the new system needs from the same ducts, with alerts when they're drastically mismatched.

Duct design → cut listNEW

Registers at the windows, branch & trunk sizes from each room's calculated CFM, and a fabrication build order the shop can pre-make — stick by stick.

iPhone room scanningSOON

LiDAR room capture on iPhone — walk the room, rooms land in the table. Android AR tape-measure is already in beta.

Team accountsSOON

Seats for your whole crew or program, shared customers and jobs, organization-wide report branding.

Membership

Simple pricing

FOUNDING BETA — FREE WITH AN INVITE CODE
$99 /month at launch
One membership · unlimited jobs & reports · every capture path · works offline · cancel anytime. Founding members keep beta pricing we'll announce before launch.
Create your account →

We're onboarding professionals in small groups while the beta proves out on real jobs. Signup asks for an invite code — email us and we'll send one the same day. Already a member? Sign in.

Who's behind it

Born in the field, engineered to the standard

HazeLoad comes out of Haze Heating & Air Conditioning in Vernon, BC — built because our own heat-pump jobs needed F280s and the existing tools took hours we didn't have. That field DNA is why it works on a phone in a driveway; the clause-by-clause engine is why advisors, designers and programs can stand behind the number. Every feature is field-tested on real jobs before it ships.